Charlotte, NC
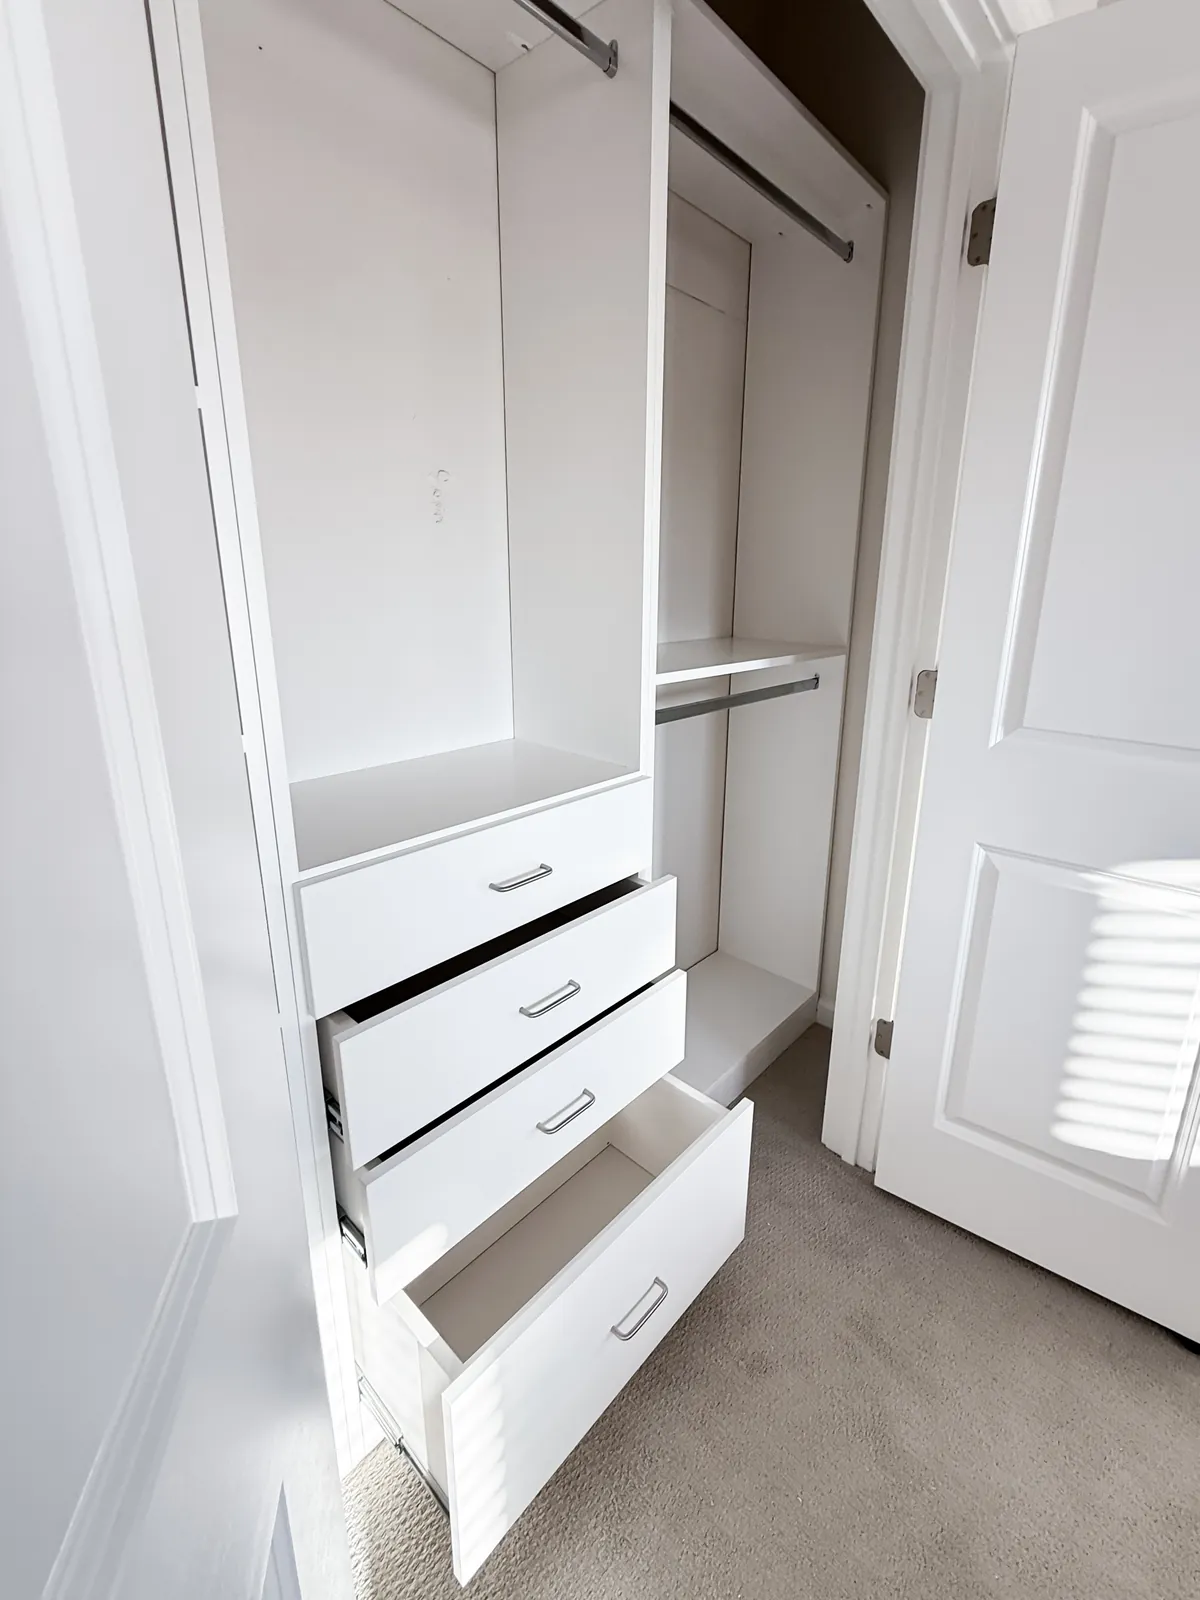
Bright Reach-In Closet with Drawer Storage
A compact reach-in closet transformed with full-height hanging space, adjustable shelving and four integrated drawers.
View project →Charlotte & nearby communities
Custom reach-in closet design and installation in Charlotte, NC. Plan hanging space, shelves and drawers around your wardrobe and door opening, with a free in-home consultation and complimentary 3D design.
Schedule Your Free Design →Explore photographs, design priorities and installed features from our portfolio.
Charlotte, NC
A compact reach-in closet transformed with full-height hanging space, adjustable shelving and four integrated drawers.
View project →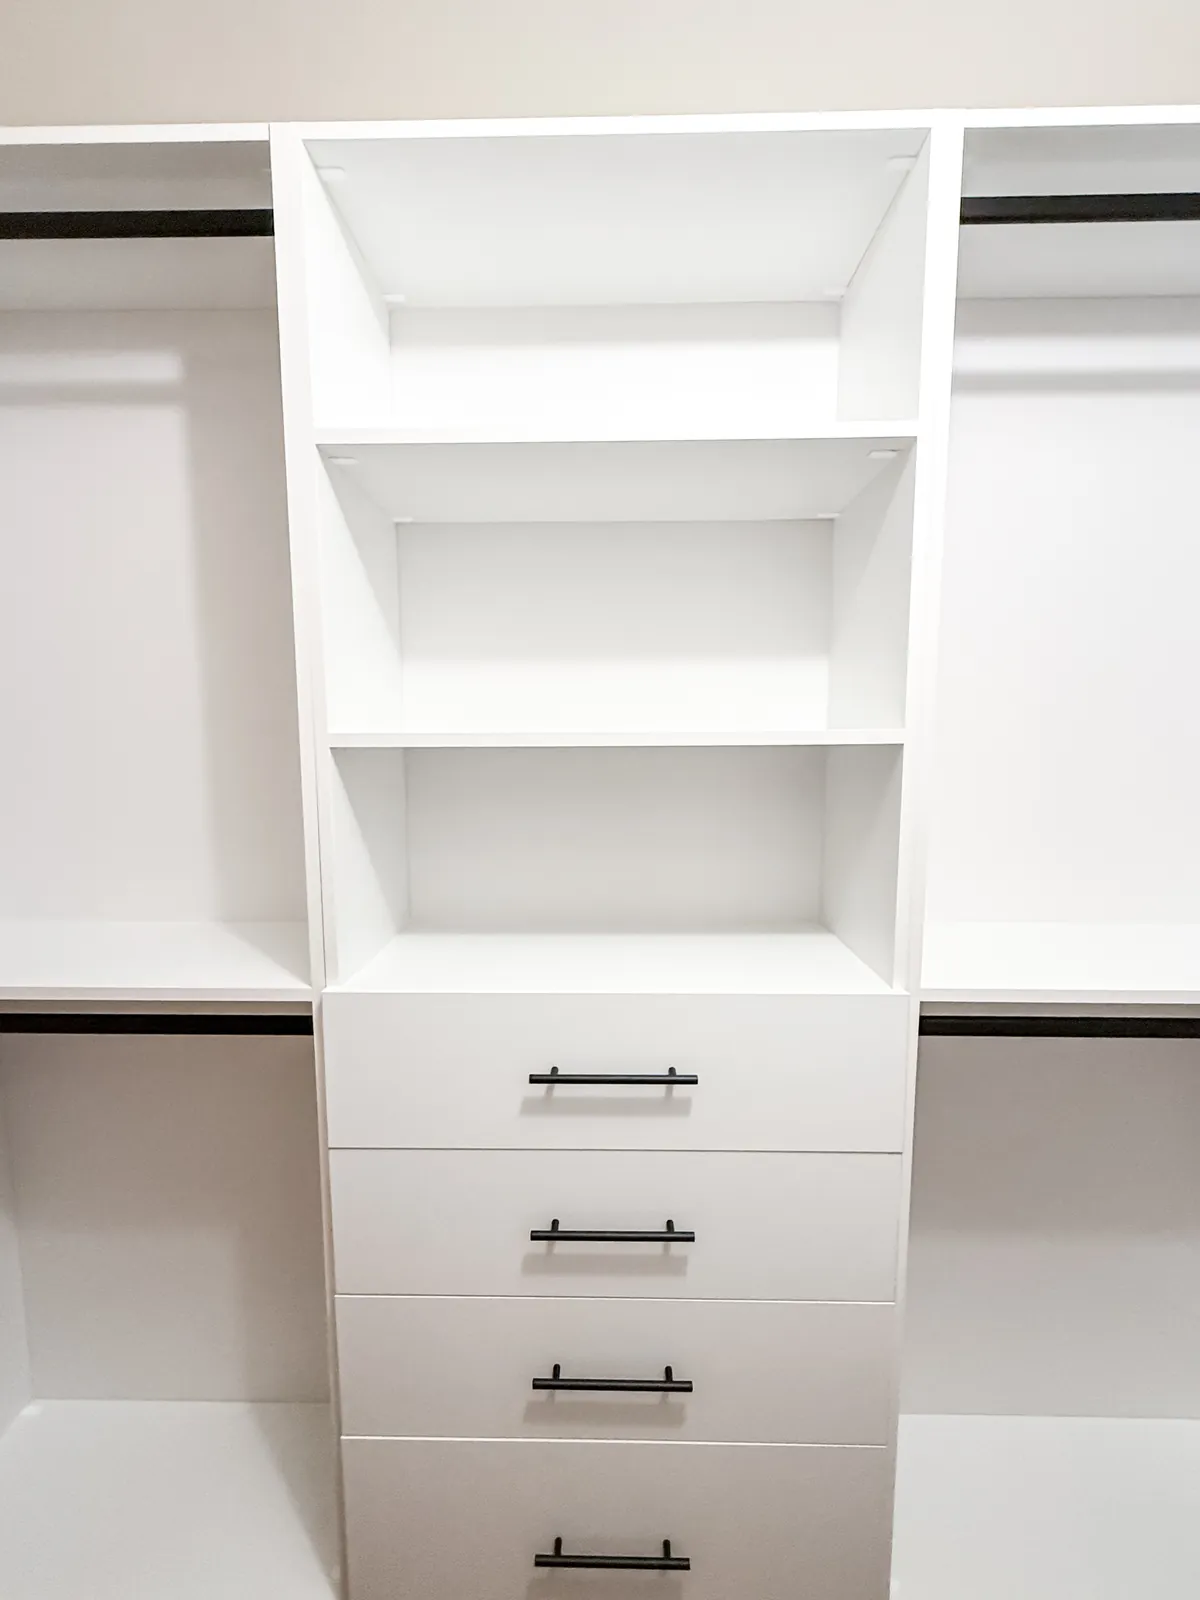
Waxhaw, NC
A clean reach-in installation combining open shelves, hanging zones and deep drawers with contrasting black hardware.
View project →The usable opening matters as much as the wall width. Sliding doors can conceal the middle of a closet; hinged and folding doors also need clearance. During the design visit, we check which sections you can reach and whether proposed drawers can open. Deep storage behind a narrow opening may look spacious in a drawing but be inconvenient to use.
Start with your longest garments, then separate shirts, folded clothes, shoes and accessories. Double hanging can suit shorter items, while dresses and long coats need their own section. Drawers are useful for small items when the opening allows access. Adjustable shelves offer flexibility for folded clothing and changing shoe collections. The goal is usable storage, not the largest possible number of components.
A wall-hung system leaves floor space beneath the storage; a floor-based system has a more built-in appearance and extends to the floor. Neither construction style solves a poor layout on its own. Compare the same hanging, shelf and drawer requirements, then discuss support, baseboards, flooring and room conditions. Compare wall-mounted and floor-based systems.
Discuss the old shelves before removing them. Removal, disposal, patching and painting need clear responsibilities in the approved scope, and some may require separate arrangements. Existing holes should not be assumed suitable for the replacement system. See what to plan before replacing wire shelving.
Width, height, construction style, finish, drawer quantity, hardware and installation conditions affect the proposal. A shelf-and-hanging layout is a different scope from a drawer-heavy configuration. Ask for a room-specific estimate that identifies delivery, removal and preparation separately where applicable. Review the 3D layout and written scope together before approving work.
Which clothes need long hanging? Which shoes and folded items should be within daily reach? Will the doors stay? Are there outlets, baseboards or other features to work around? Who will clear the closet and prepare the walls? Photographs of the current setup help explain priorities; final planning still depends on measurements and site conditions.
We measure your space, discuss your storage needs and budget, and prepare a custom layout with 3D visualization. Review the configuration and project scope before approving professional installation.
See the design and installation process
Planning another room? Explore custom walk-in closets.
In-home consultations begin with your location and project scope. Confirm availability for your address when booking.
We assess the dimensions and door opening before recommending a layout. A smaller closet may benefit from better divisions between hanging and shelving, but adding depth or drawers is only useful if you can reach and open them.
Not necessarily. We plan around the existing opening and discuss any access limitations. Door replacement is a separate scope question; do not assume it is part of the storage installation.
Sometimes, depending on the exposed opening and the drawer location. We check access during planning rather than assuming every section can accept drawers.
Get Closets offers a free in-home consultation and complimentary 3D design. Review the proposed layout, selected components and preparation responsibilities before approving the project.
Start with a complimentary in-home consultation and custom 3D design.
Schedule Your Free Consultation →