Charlotte & nearby communities
Custom Laundry Room Cabinets and Storage in Charlotte, NC
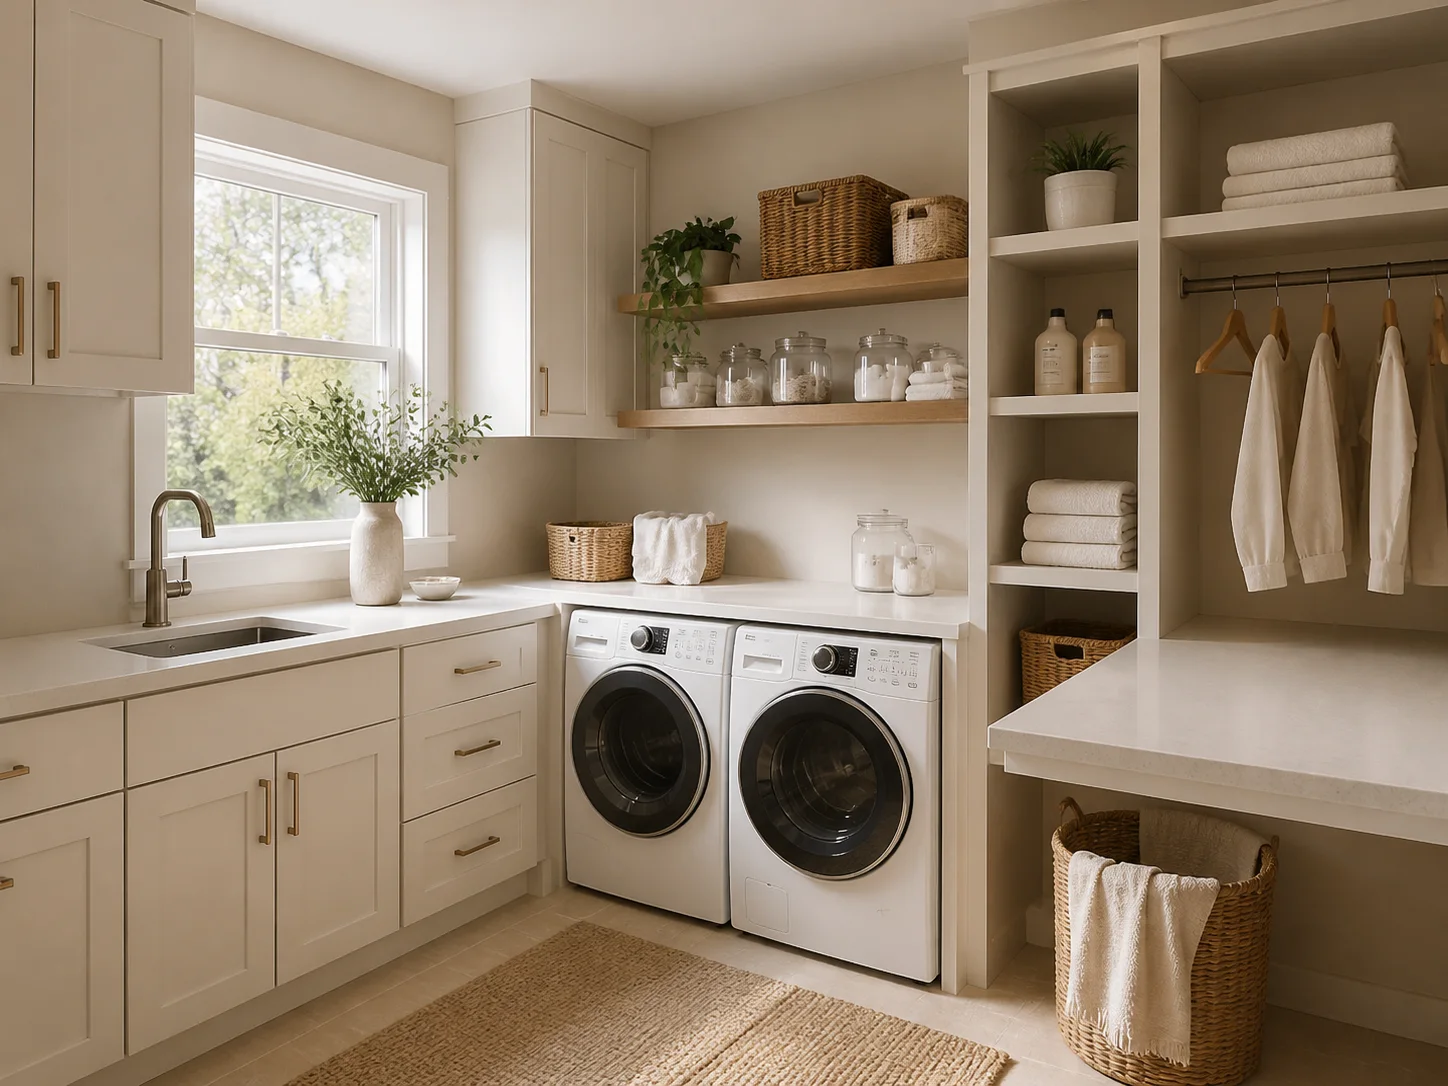
Custom laundry room cabinets, shelves and folding space in Charlotte, NC. Plan storage around your appliances and daily routine with a free in-home consultation and complimentary 3D design.
Schedule Your Free Design →Planning your custom laundry room cabinets and storage
Start with the washer and dryer you will use
Appliance dimensions alone do not describe the space the room needs. We discuss the exact models, door swings or lid travel, connections and the space needed to load and unload. If you plan to replace the machines, settle that choice before approving cabinetry. Follow the installation instructions for the selected models instead of relying on a universal clearance measurement.
Choose upper cabinets or open shelves by reach
Closed cabinets can keep supplies visually contained; open shelves make frequently used items easier to spot. Both need to be within comfortable reach and positioned so appliance doors or lids can open. A deep washer can make the wall above it harder to reach. Think through how you will retrieve a full detergent container before selecting the layout.
Decide whether a folding counter fits the routine
A counter can provide a place for sorting and folding where the room and appliance arrangement allow it. A top-loading washer needs room for its lid, so a continuous surface across the machines may not suit the setup. Confirm how a proposed counter is supported and how appliances will remain accessible for service. An adjacent work surface may be more practical in some rooms.
Give baskets, linens and supplies separate places
Start with the number of baskets you use and where clean laundry goes next. Keep sorting space from blocking the entrance or appliance doors. Reserve suitable storage for extra linens and cleaning products, following their labels for storage and child safety. Explore laundry storage ideas for sorting, folding and supplies.
Preserve access to connections and equipment
Cabinet placement must account for the appliance instructions and access to shutoffs, outlets, dryer connections and other equipment. Storage should not turn a service task into unnecessary demolition. Any changes to plumbing, electrical work or appliance connections need a separate scope and appropriate professionals; they are not automatically included in storage installation.
Review the layout and written scope together
Your proposal should identify cabinets, shelving, work surfaces and selected hardware, along with preparation responsibilities. Room dimensions, finish, components and installation conditions affect price. Discuss old shelving, wall preparation and any planned appliance changes before work begins. Review the questions to ask about installation scope.
What happens at the design visit?
We measure your space, discuss your storage needs and budget, and prepare a custom layout with 3D visualization. Review the configuration and project scope before approving professional installation.
See the design and installation process
Helpful planning guides
- Laundry Room Storage Ideas That Improve Daily Routines
- What Is Included in Professional Storage Installation?
Planning another room? Explore custom pantry shelving and storage.
Custom storage in Charlotte and nearby communities
In-home consultations begin with your location and project scope. Confirm availability for your address when booking.
Laundry room storage questions
Can I add cabinets above a top-loading washer?
Possibly, depending on the model, lid movement and available wall space. The lid must open as intended, and the storage must remain reachable. We review the layout against the appliance instructions before recommending placement.
Can I have a folding counter above my washer and dryer?
That depends on the appliance configuration, room dimensions and support plan. Front-loading machines may allow this arrangement, but service access and manufacturer requirements still need to be checked.
Should I replace my appliances before planning cabinets?
If replacement is planned, choose the models and have their installation information available before approving the storage design. A different machine can change door clearance, counter placement and usable cabinet space.
Does a laundry storage project include plumbing or electrical work?
Do not assume so. Get Closets plans cabinetry and storage; work on plumbing, electrical systems or appliance connections must be identified and coordinated separately where needed. Review the written scope during your free consultation and 3D design process.
Plan storage around your home.
Start with a complimentary in-home consultation and custom 3D design.
Schedule Your Free Consultation →